Verified
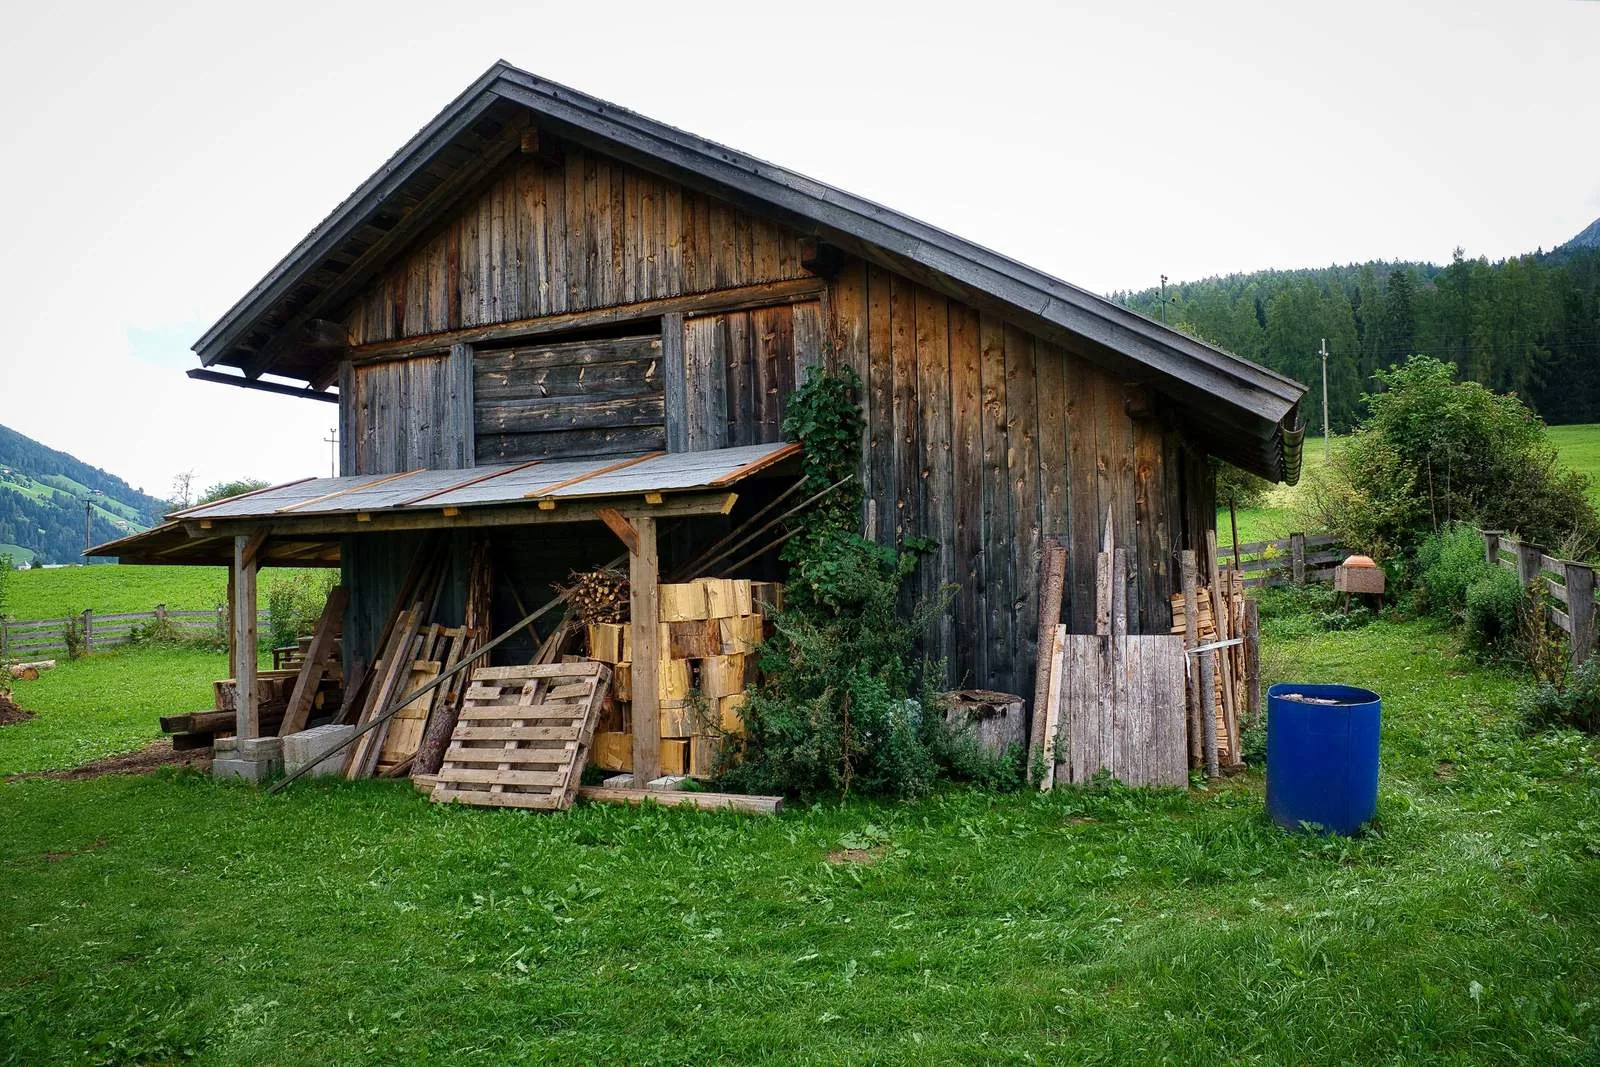
Stephen did a wonderful job in building my wood shed..pictured on his site. He was also a pleasure to work with.
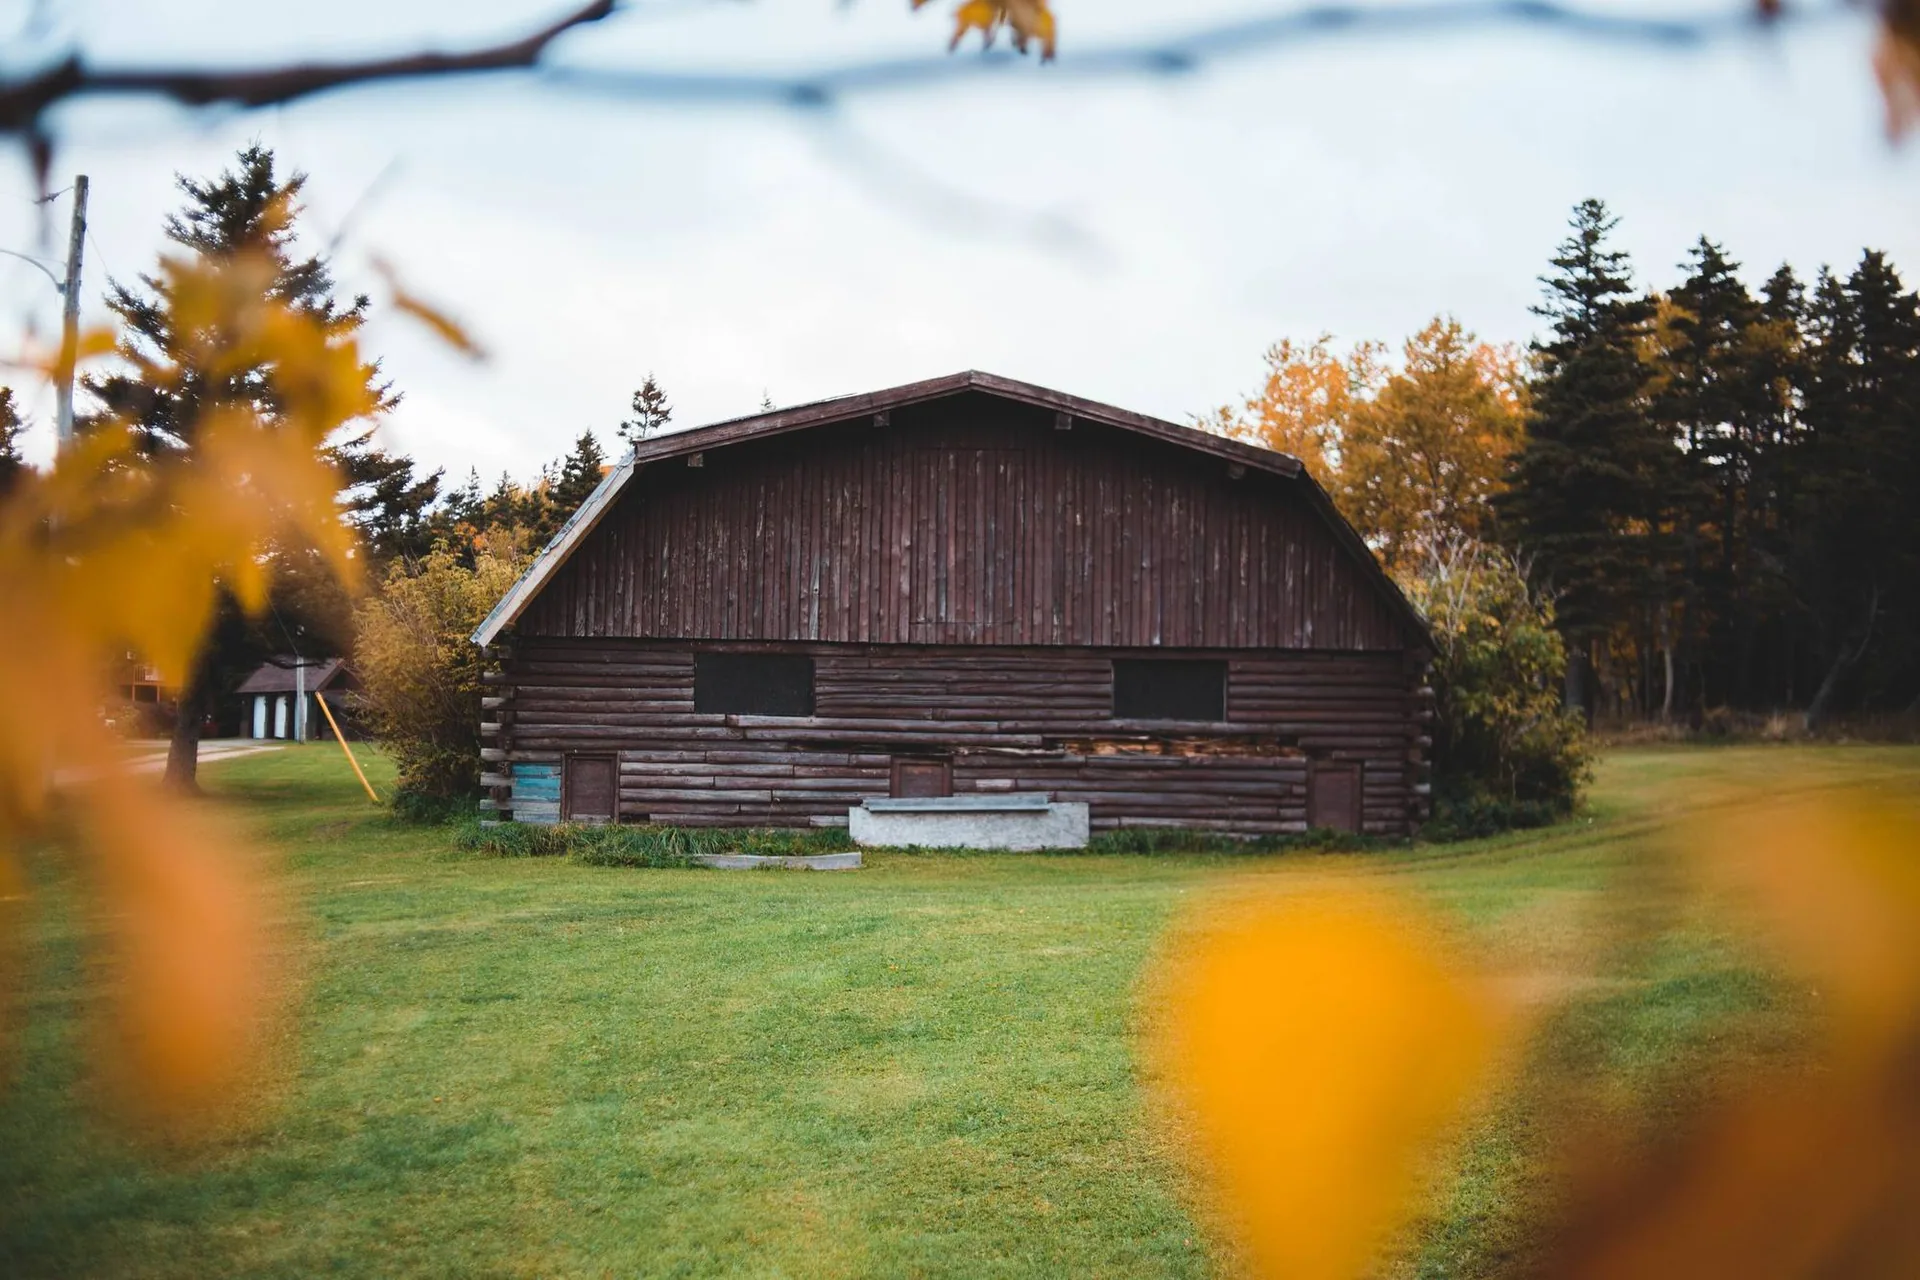
Barns & Outbuildings
Pole barns, workshops, storage and agricultural buildings for rural and residential property. Permits included.
A pole barn is the most economical way to get a large covered span, because the posts carry the load directly into the ground and there is no continuous foundation to pour. It is why they suit rural property and large outbuildings so well.
Post frame construction, which most people call a pole barn, works by putting structural posts directly into or onto the ground at intervals and spanning between them with trusses. Because the posts do the work, you do not need a continuous poured foundation, and you get a clear interior span that would be expensive to achieve any other way. That combination is why it remains the sensible answer for workshops, equipment storage, garages and agricultural buildings.
Snow load is the design driver here, more than wind and considerably more than in most of the country. A wide clear span holding several feet of accumulation for months at a time puts real demand on truss specification and spacing. This is the number that gets undersized when a building is bought as a kit and put up by whoever is available, and it is the reason outbuildings fail in a heavy winter.
The other thing we deal with is permitting, which on rural property is less predictable than in a village. Setbacks, agricultural exemptions, whether the building will have power or plumbing, and whether the town treats it as a structure or as an accessory building all change what is required. It varies considerably between New York, Vermont and Massachusetts, and we handle it rather than leaving you to find out.
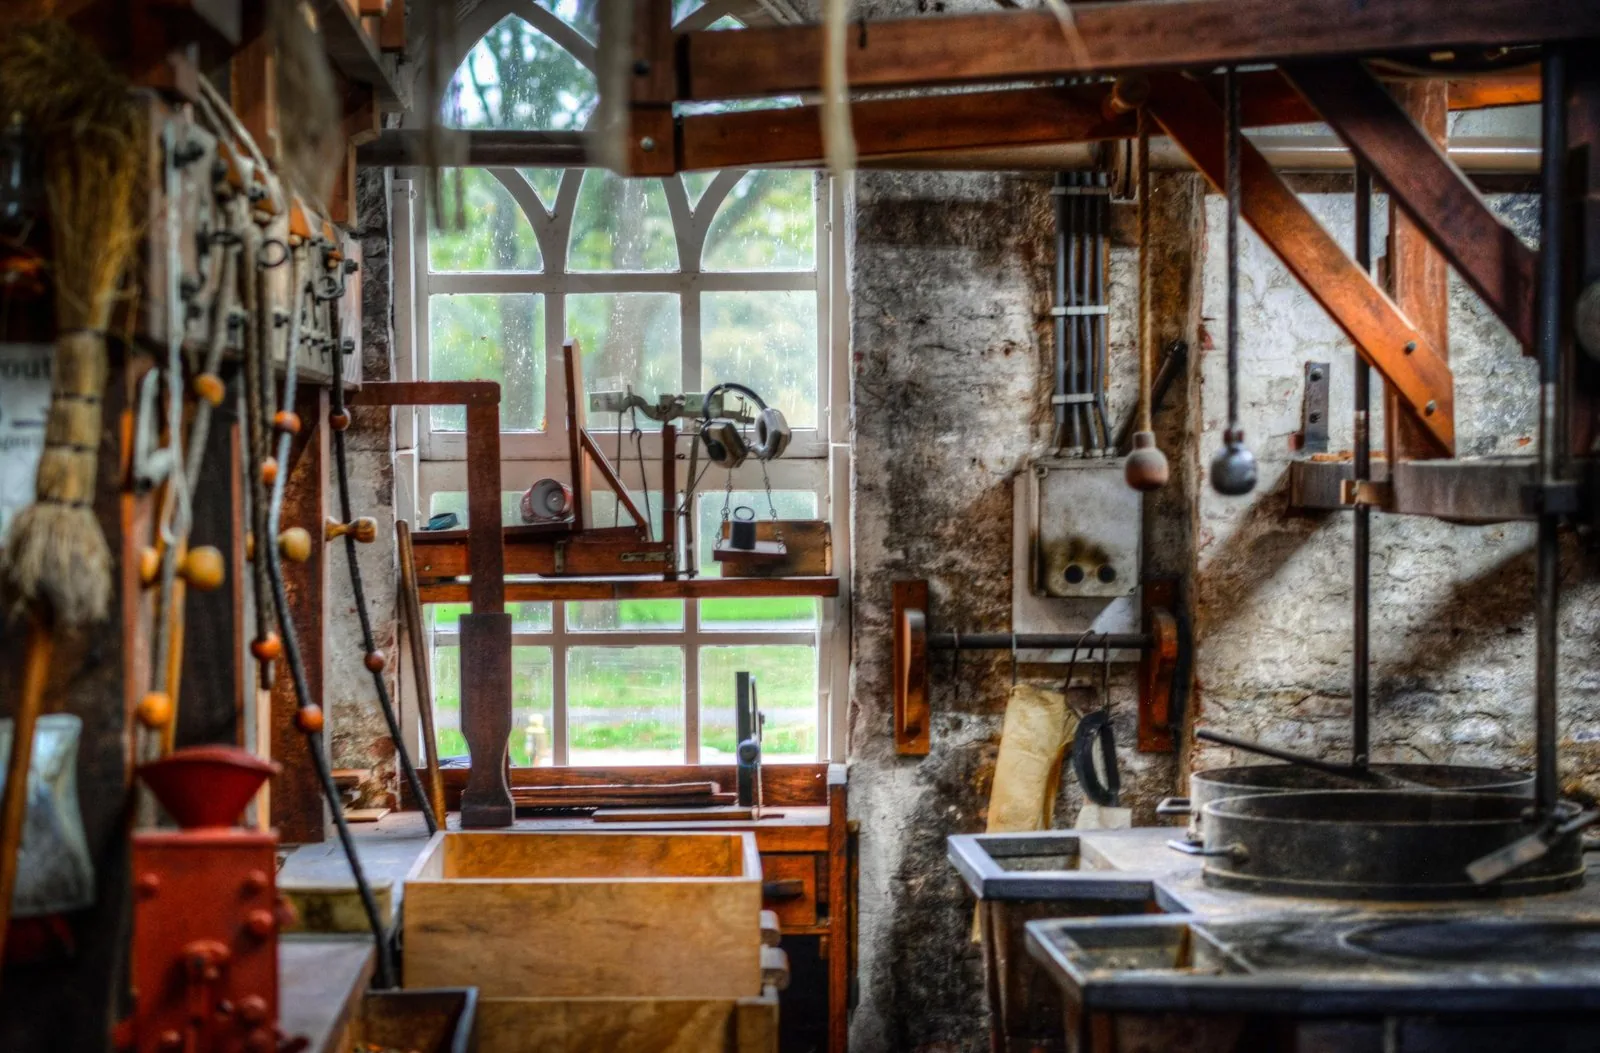
What we handle
Equipment storage, agricultural buildings and large garages. Clear span interiors, trusses specified for the snow load at your elevation.
Insulated and finished buildings intended to be used year round, including provision for power, lighting and heat where you want it.
Smaller timber outbuildings built on site rather than delivered on a trailer, so they suit the ground and match the house.
Existing barns needing structural repair, new roofing, siding or door work. Metal roofing is usually the right answer on these.
How it runs
What goes in it, whether it needs power, heat or water, and what has to fit through the door. Vehicle and equipment dimensions drive the design more than anything else.
We establish what your town requires and handle the application. Rural setbacks and agricultural classification vary and are worth getting right before anything is ordered.
Levelling, drainage and posts set below frost depth. Getting water to run away from the building at this stage saves years of problems.
Posts, girts and trusses, then roofing and siding. Doors, windows and any insulation or interior finish last.
Why us
Truss spec and spacing are decided by your elevation and local load, not by a kit designed to sell nationally.
Rural permitting is inconsistent across three states and several dozen towns. Working out what yours requires is part of the job.
Metal roofing is usually the right choice on an outbuilding, and it is what we do most. One crew, one responsibility for the whole structure.
Reviews
Google reviews from a customer we did barns & outbuildings for.
Stephen did a wonderful job in building my wood shed..pictured on his site. He was also a pleasure to work with.
Where we work
Most of this work is on rural property: the hill towns of Rensselaer County, the northern and western reaches of Saratoga County, Duanesburg in Schenectady County, and the farming and horse property through Bennington County and the southern Berkshires.
We cover Albany County, NY, Rensselaer County, NY, Saratoga County, NY, Schenectady County, NY, Bennington County, VT, Berkshire County, MA.
Questions
Usually yes above a certain size, and the threshold varies by town. Some jurisdictions exempt small sheds below a set square footage, and genuine agricultural buildings are sometimes treated differently again. Adding power or plumbing almost always triggers a permit regardless of size. We establish what applies to your property before quoting.
Posts set below the frost line, either directly embedded or on concrete footings, which is what makes post frame construction more economical than a continuous poured foundation. Frost depth increases as you go north and east across our service area, so the same building is dug deeper in Bennington County than in Albany County.
A straightforward pole barn is typically two to four weeks on site once the permit is in hand and the material has arrived. The permit itself is often the longer wait, particularly in towns that only meet monthly to review applications.
Yes, and it is worth deciding at the design stage rather than afterwards. A building intended to be heated wants different wall construction, a vapour strategy and provision for services designed in from the start. Retrofitting insulation into a building that was not planned for it is possible but more expensive.
Metal, in almost every case. It sheds snow, it suits the low-slope and wide-span geometry these buildings tend to have, and an exposed fastener panel is economical on a structure where the absolute longest lifespan is not the priority. This is one of the few places we recommend exposed fastener over standing seam.
Related

Built to fit the room it lives in: cabinetry, shelving, mantels and furniture-grade pieces in the species you pick.
Learn more about Custom Woodworking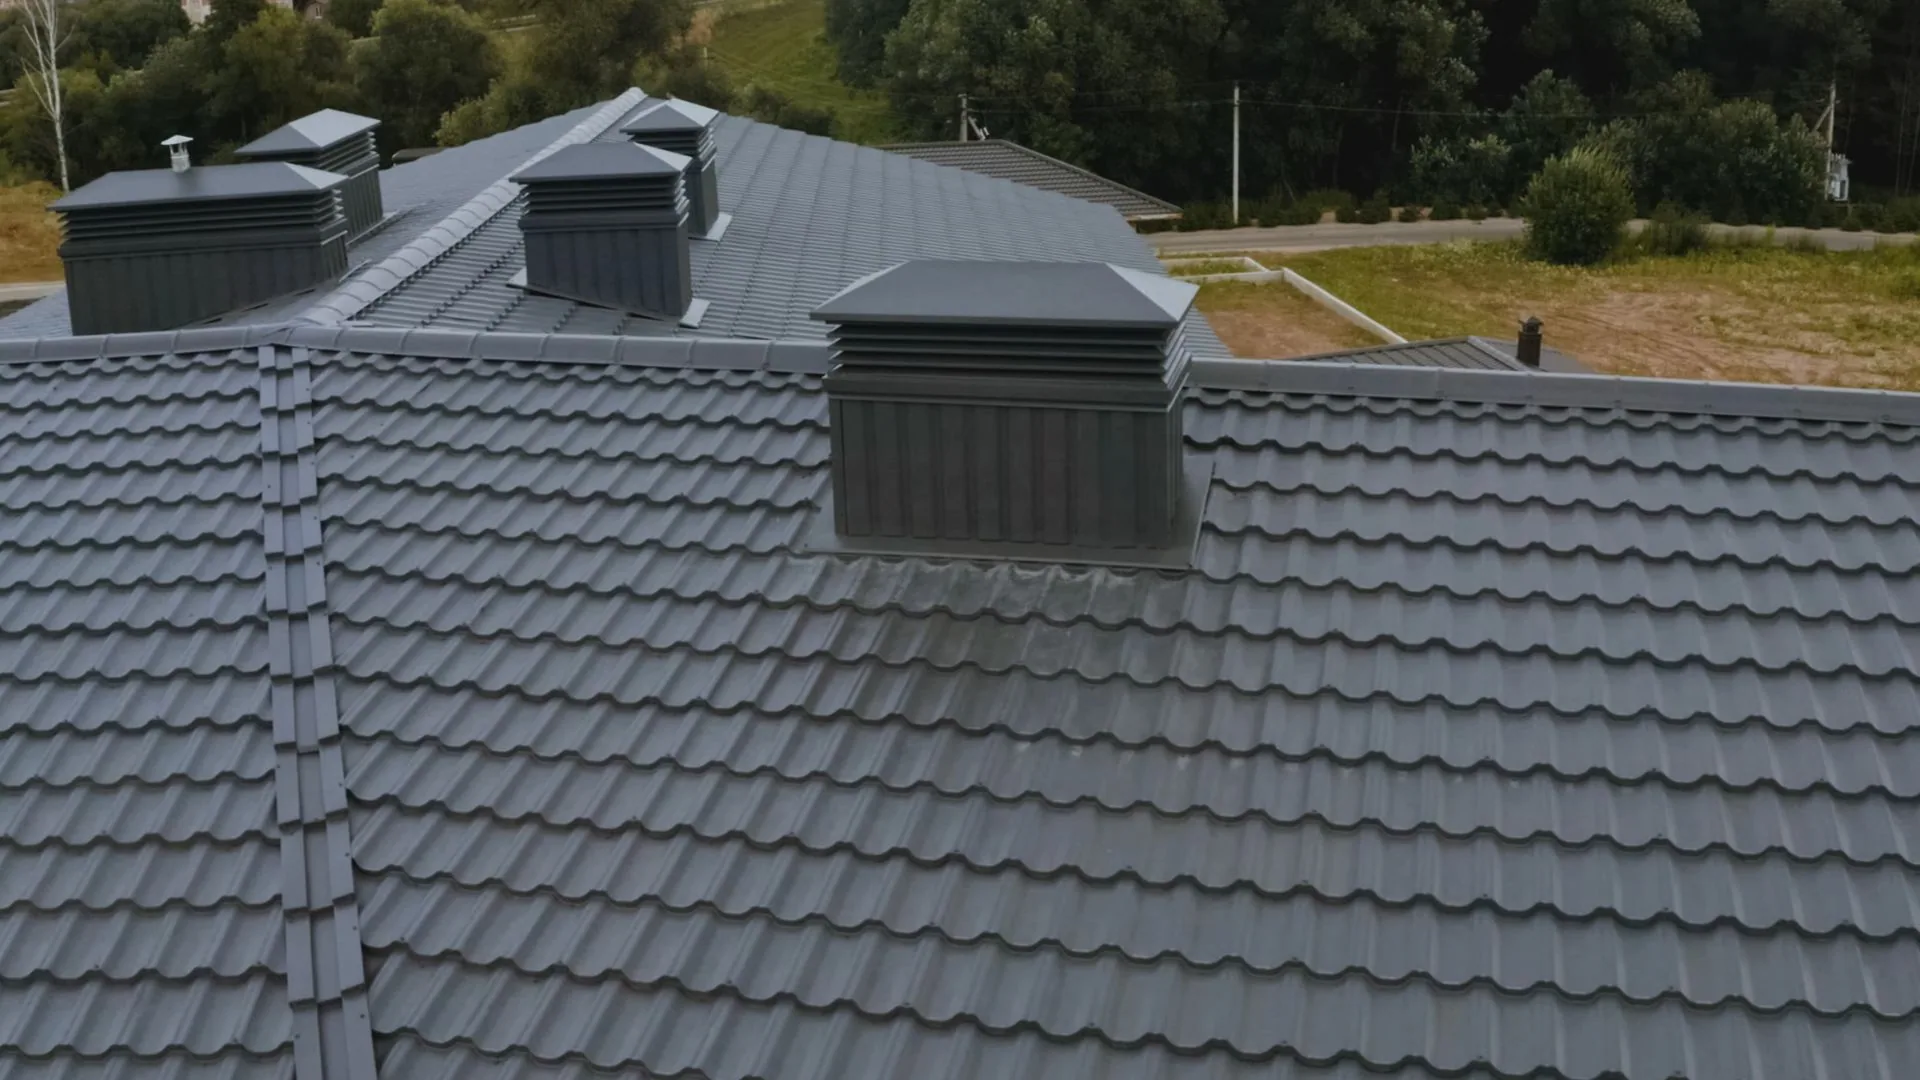
Standing seam and corrugated metal roofs built to shed Northeast snow and last fifty years or more.
Learn more about Metal Roofing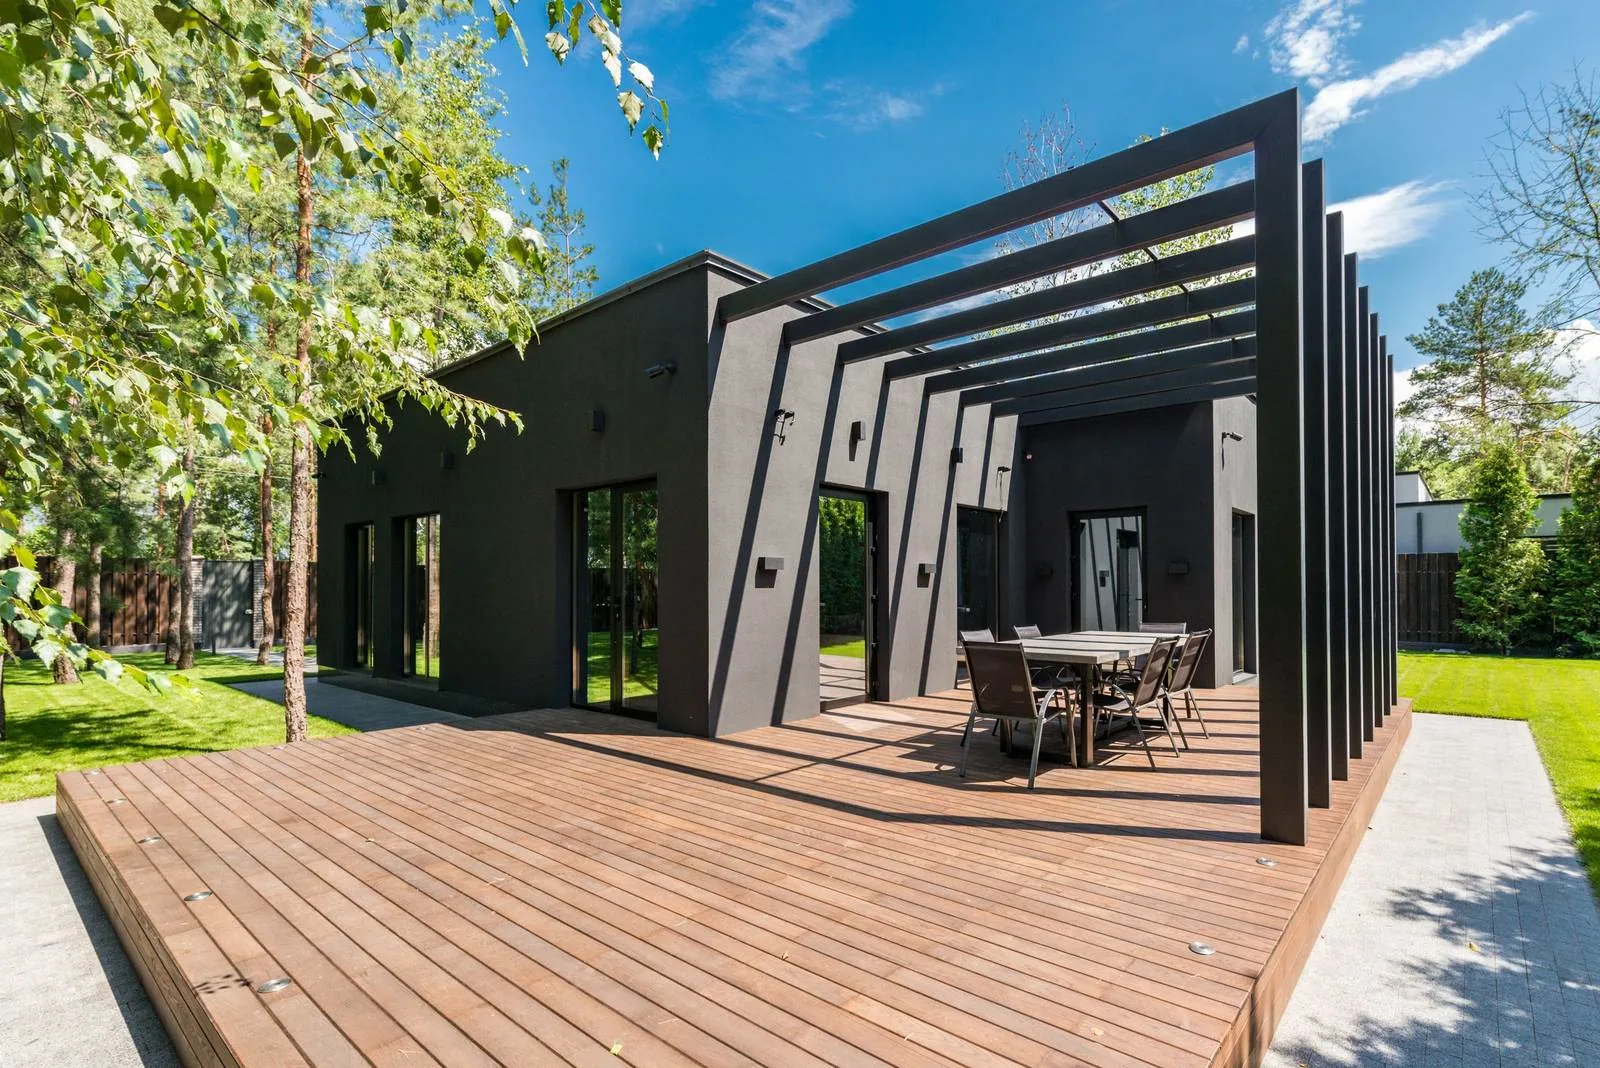
New decks, structural repair, and stripping and refinishing decks that still have good bones underneath.
Learn more about Deck Building & RestorationTell us what it needs to hold and where it is going. We will work out the permit position and give you a written estimate.
Tell us about your project and we will get back to you with a written estimate.